Kanceláře a obchodní prostory v Praze
Vybrané budovy
Array
(
[title] => Array
(
[name] => Titulek
[value] => Palladium
[type] => varchar
[id] => 530
[multiple] => 0
[hint] =>
[unit] =>
[min_length] => 0
[max_length] => 100
[required] => 1
[security] => 0
[flags] =>
[visible_when] =>
)
[title_en] => Array
(
[name] => Titulek EN
[value] =>
[type] => varchar
[id] => 1137
[multiple] => 0
[hint] =>
[unit] =>
[min_length] =>
[max_length] => 100
[required] => 0
[security] => 0
[flags] =>
[visible_when] =>
)
[description] => Array
(
[name] => Popis
[value] => Palladium nabízí moderní kancelářské prostory v historickém centru Prahy a disponuje až 19 500 m² plochy. Prosklená fasáda nabízí dostatek světla a výhledy na Staré Město a Letenský park. V kancelářích jsou umístěny detektory kouře a sprinklery, zdvojené podlahy, čtyřtrubkový systém klimatizace s individuálně nastavitelnou teplotou. Kanceláře mají otevíratelná okna, na kterých jsou pro slunné letní dny instalovány automatické venkovní rolety. Dispozici kanceláře lze měnit dle potřeb budoucích nájemců. K dispozici vám bude recepční služba, profesionální správa komplexu přímo v budově či 24 hodinová ostraha. Díky přímému vstupu do nákupního centra PALLADIUM budete mít po ruce řadu restaurací, obchodů i služby jako banky, kadeřnictví, čistírnu oděvů či fitness. Zaparkovat můžete v největších podzemních garáží na Praze 1 s 24 hodinovým přístupem a 900 místy.
[type] => text
[id] => 536
[multiple] => 0
[hint] =>
[unit] =>
[min_length] => 0
[max_length] => 3000
[required] => 1
[security] => 0
[flags] =>
[visible_when] =>
)
[description_en] => Array
(
[name] => Popis EN
[value] => Palladium offers modern office space in the historic centre of Prague and has up to 19,500 m² of space. The glass facade offers plenty of light and views of the Old Town and Letná Park. The offices are equipped with smoke detectors and sprinklers, double floors, four-pipe air conditioning system with individually adjustable temperature. The offices have openable windows with automatic outdoor blinds installed for sunny summer days. The office layout can be changed according to the needs of future tenants. There will be a concierge service, professional on-site management of the complex or 24-hour security. With direct access to the PALLADIUM shopping centre, you will be close to a number of restaurants, shops and services such as banks, hairdressers, dry cleaners and fitness facilities. You can park in the largest underground parking garage in Prague 1 with 24-hour access and 900 spaces.
[type] => text
[id] => 1133
[multiple] => 0
[hint] =>
[unit] =>
[min_length] =>
[max_length] => 3000
[required] => 0
[security] => 0
[flags] =>
[visible_when] =>
)
[advert_price_from] => Array
(
[name] => Cena od
[value] => 25
[type] => number
[id] => 764
[multiple] => 0
[hint] =>
[unit] =>
[min_length] => 0
[max_length] => 9999
[required] => 1
[security] => 0
[flags] =>
[visible_when] =>
)
[advert_price_to] => Array
(
[name] => Cena do
[value] => 25
[type] => number
[id] => 763
[multiple] => 0
[hint] =>
[unit] =>
[min_length] => 0
[max_length] => 9999
[required] => 0
[security] => 0
[flags] =>
[visible_when] =>
)
[advert_price_note] => Array
(
[name] => Poznámka k ceně
[value] =>
[type] => varchar
[id] => 539
[multiple] => 0
[hint] => pokud není uvedena cena - povinný údaj
[unit] =>
[min_length] => 0
[max_length] => 100
[required] => 0
[security] => 0
[flags] =>
[visible_when] =>
)
[advert_price_unit] => Array
(
[name] => Jednotka
[value] => za m2/měsíc
[type] => selectbox
[id] => 589
[multiple] => 0
[hint] =>
[unit] =>
[min_length] => 0
[max_length] => 9999
[required] => 1
[security] => 0
[flags] =>
[visible_when] =>
[num_value] => 4
)
[commercial_person_count] => Array
(
[name] => Počet osob (servisované kanceláře)
[value] =>
[type] => number
[id] => 1381
[multiple] => 0
[hint] =>
[unit] =>
[min_length] =>
[max_length] =>
[required] => 0
[security] => 0
[flags] =>
[visible_when] =>
)
[advert_price_currency] => Array
(
[name] => Měna
[value] => EUR
[type] => selectbox
[id] => 525
[multiple] => 0
[hint] =>
[unit] =>
[min_length] => 0
[max_length] => 9999
[required] => 1
[security] => 0
[flags] =>
[visible_when] =>
[num_value] => 3
)
[total_area_from] => Array
(
[name] => Celková plocha od
[value] => 769
[type] => number
[id] => 973
[multiple] => 0
[hint] =>
[unit] => m2
[min_length] => 0
[max_length] => 9999
[required] => 0
[security] => 0
[flags] =>
[visible_when] =>
)
[total_area_to] => Array
(
[name] => Celková plocha do
[value] => 2491
[type] => number
[id] => 974
[multiple] => 0
[hint] =>
[unit] => m2
[min_length] => 0
[max_length] => 9999
[required] => 0
[security] => 0
[flags] =>
[visible_when] =>
)
[office_kind] => Array
(
[name] => Druh prostor
[value] => Kancelář
[type] => selectbox
[id] => 786
[multiple] => 0
[hint] =>
[unit] =>
[min_length] => 0
[max_length] => 9999
[required] => 1
[security] => 0
[flags] =>
[visible_when] =>
[num_value] => 1
)
[energy_efficiency_rating] => Array
(
[name] => PENB: Náročnost budovy
[value] => C - Úsporná
[type] => selectbox
[id] => 1194
[multiple] => 0
[hint] =>
[unit] =>
[min_length] =>
[max_length] =>
[required] => 0
[security] => 0
[flags] =>
[visible_when] =>
[num_value] => 3
)
)
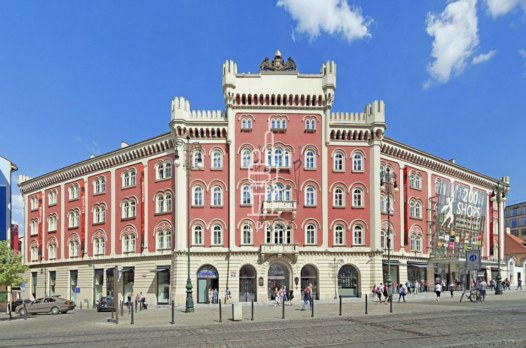
Palladium
náměstí Republiky – Praha 1
25 EUR za m2/měsícDostupné plochy 769 - 2491 m2
Palladium nabízí moderní kancelářské prostory v historickém centru Prahy a disponuje až 19 500 m² plochy. Prosklená fasáda nabízí dostatek světla a výhledy na Staré Město a Letenský park. V kancelářích jsou umístěny detektory kouře a sprinklery, zdvojené podlahy, čtyřtrubkový systém klimatizace s individuálně nastavitelnou teplotou. Kanceláře mají otevíratelná okna, na kterých jsou pro slunné letní dny instalovány automatické venkovní rolety. Dispozici kanceláře lze měnit dle potřeb budoucích nájemců. K dispozici vám bude recepční služba, profesionální správa komplexu přímo v budově či 24 hodinová ostraha. Díky přímému vstupu do nákupního centra PALLADIUM budete mít po ruce řadu restaurací, obchodů i služby jako banky, kadeřnictví, čistírnu oděvů či fitness. Zaparkovat můžete v největších podzemních garáží na Praze 1 s 24 hodinovým přístupem a 900 místy.
Array
(
[title] => Array
(
[name] => Titulek
[value] => Flow Building - vybavené kanceláře
[type] => varchar
[id] => 530
[multiple] => 0
[hint] =>
[unit] =>
[min_length] => 0
[max_length] => 100
[required] => 1
[security] => 0
[flags] =>
[visible_when] =>
)
[title_en] => Array
(
[name] => Titulek EN
[value] => Flow Building - equipped offices
[type] => varchar
[id] => 1137
[multiple] => 0
[hint] =>
[unit] =>
[min_length] =>
[max_length] => 100
[required] => 0
[security] => 0
[flags] =>
[visible_when] =>
)
[description] => Array
(
[name] => Popis
[value] => Business centrum Flow Building nabízí plně vybavené kancelářské prostory včetně nábytku dle požadavků klienta, zavedeného internetu, úklidu, služeb recepce a copy centra. Klienti mohou využívat sdílených zasedacích místností a společných prostor s relaxačními a pracovními zónami, telefonními budkami nebo kavárnou s baristou. Možnost pronájmu kanceláří pro 1 až 20 osob. Pro větší firmy možnost pronájmu vlastních, plně vybavených kanceláří v odděleném prostoru s vlastním brandingem, zasedací místností a call boxy. Pro velké společnosti možnost pronájmu celého patra s plně zařízeným pracovním prostředím s veškerými službami. Na střeše budovy se nachází velkoformátová terasa s kavárnou a fitness koutkem pro všechny nájemce budovy. V budově je dále kolárna se sprchami a locker roomy. Budova je skvěle dostupná automobilem i MHD. V blízkosti se nachází zastávka metra C - Muzeum, stanice vlaku - Praha Hlavní nádraží a mnoho tramvajových spojů. Okolí budovy poskytuje plnou občanskou vybavenost včetně mnoha kaváren, restaurací a dalších služeb v bezprostředním okolí. Pronájem pracovního místa v coworkingu od 7000 Kč/měsíc. Pronájem kanceláře od 9000 Kč/osoba/měsíc. Pro aktuální nabídku nebo pro větší prostory nás prosím kontaktujte.
[type] => text
[id] => 536
[multiple] => 0
[hint] =>
[unit] =>
[min_length] => 0
[max_length] => 3000
[required] => 1
[security] => 0
[flags] =>
[visible_when] =>
)
[description_en] => Array
(
[name] => Popis EN
[value] => The Flow Building business centre offers fully equipped office space including furniture according to client requirements, internet, cleaning, reception and copy centre services. Clients can use shared meeting rooms and common areas with relaxation and work zones, phone booths or a café with barista. Offices can be rented for 1 to 20 people. For larger companies, the option to rent their own fully equipped offices in a separate space with private branding, meeting rooms and call boxes. For large companies the possibility of renting the entire floor with a fully furnished working environment with all services. There is a large terrace on the roof of the building with a cafe and fitness area for all tenants of the building. The building also has a bike room with showers and locker rooms. The building is very accessible by car and public transport. Nearby there is a metro stop C - Muzeum, a train station - Prague Main Railway Station and many tram connections. The surrounding area provides full civic amenities including many cafes, restaurants and other services in the immediate vicinity. Renting a coworking space from 7000 CZK/month. Office rent from 9000 CZK/person/month. For current offer or for larger spaces please contact us.
[type] => text
[id] => 1133
[multiple] => 0
[hint] =>
[unit] =>
[min_length] =>
[max_length] => 3000
[required] => 0
[security] => 0
[flags] =>
[visible_when] =>
)
[advert_price_from] => Array
(
[name] => Cena od
[value] => 12.5
[type] => number
[id] => 764
[multiple] => 0
[hint] =>
[unit] =>
[min_length] => 0
[max_length] => 9999
[required] => 1
[security] => 0
[flags] =>
[visible_when] =>
)
[advert_price_to] => Array
(
[name] => Cena do
[value] => 90000
[type] => number
[id] => 763
[multiple] => 0
[hint] =>
[unit] =>
[min_length] => 0
[max_length] => 9999
[required] => 0
[security] => 0
[flags] =>
[visible_when] =>
)
[advert_price_note] => Array
(
[name] => Poznámka k ceně
[value] =>
[type] => varchar
[id] => 539
[multiple] => 0
[hint] => pokud není uvedena cena - povinný údaj
[unit] =>
[min_length] => 0
[max_length] => 100
[required] => 0
[security] => 0
[flags] =>
[visible_when] =>
)
[advert_price_unit] => Array
(
[name] => Jednotka
[value] => za měsíc
[type] => selectbox
[id] => 589
[multiple] => 0
[hint] =>
[unit] =>
[min_length] => 0
[max_length] => 9999
[required] => 1
[security] => 0
[flags] =>
[visible_when] =>
[num_value] => 2
)
[commercial_person_count] => Array
(
[name] => Počet osob (servisované kanceláře)
[value] =>
[type] => number
[id] => 1381
[multiple] => 0
[hint] =>
[unit] =>
[min_length] =>
[max_length] =>
[required] => 0
[security] => 0
[flags] =>
[visible_when] =>
)
[advert_price_currency] => Array
(
[name] => Měna
[value] => Kč
[type] => selectbox
[id] => 525
[multiple] => 0
[hint] =>
[unit] =>
[min_length] => 0
[max_length] => 9999
[required] => 1
[security] => 0
[flags] =>
[visible_when] =>
[num_value] => 1
)
[total_area_from] => Array
(
[name] => Celková plocha od
[value] => 15
[type] => number
[id] => 973
[multiple] => 0
[hint] =>
[unit] => m2
[min_length] => 0
[max_length] => 9999
[required] => 0
[security] => 0
[flags] =>
[visible_when] =>
)
[total_area_to] => Array
(
[name] => Celková plocha do
[value] => 373
[type] => number
[id] => 974
[multiple] => 0
[hint] =>
[unit] => m2
[min_length] => 0
[max_length] => 9999
[required] => 0
[security] => 0
[flags] =>
[visible_when] =>
)
[office_kind] => Array
(
[name] => Druh prostor
[value] => Kancelář
[type] => selectbox
[id] => 786
[multiple] => 0
[hint] =>
[unit] =>
[min_length] => 0
[max_length] => 9999
[required] => 1
[security] => 0
[flags] =>
[visible_when] =>
[num_value] => 1
)
[energy_efficiency_rating] => Array
(
[name] => PENB: Náročnost budovy
[value] =>
[type] => selectbox
[id] => 1194
[multiple] => 0
[hint] =>
[unit] =>
[min_length] =>
[max_length] =>
[required] => 0
[security] => 0
[flags] =>
[visible_when] =>
[num_value] =>
)
)

Flow Building - vybavené kanceláře
Václavské náměstí – Praha 1
12,50 - 90 000 Kč za měsícDostupné plochy 15 - 373 m2
Business centrum Flow Building nabízí plně vybavené kancelářské prostory včetně nábytku dle požadavků klienta, zavedeného internetu, úklidu, služeb recepce a copy centra. Klienti mohou využívat sdílených zasedacích místností a společných prostor s relaxačními a pracovními zónami, telefonními budkami nebo kavárnou s baristou. Možnost pronájmu kanceláří pro 1 až 20 osob. Pro větší firmy možnost pronájmu vlastních, plně vybavených kanceláří v odděleném prostoru s vlastním brandingem, zasedací místností a call boxy. Pro velké společnosti možnost pronájmu celého patra s plně zařízeným pracovním prostředím s veškerými službami. Na střeše budovy se nachází velkoformátová terasa s kavárnou a fitness koutkem pro všechny nájemce budovy. V budově je dále kolárna se sprchami a locker roomy. Budova je skvěle dostupná automobilem i MHD. V blízkosti se nachází zastávka metra C - Muzeum, stanice vlaku - Praha Hlavní nádraží a mnoho tramvajových spojů. Okolí budovy poskytuje plnou občanskou vybavenost včetně mnoha kaváren, restaurací a dalších služeb v bezprostředním okolí. Pronájem pracovního místa v coworkingu od 7000 Kč/měsíc. Pronájem kanceláře od 9000 Kč/osoba/měsíc. Pro aktuální nabídku nebo pro větší prostory nás prosím kontaktujte.
Array
(
[title] => Array
(
[name] => Titulek
[value] => Parkview - vybavené kanceláře
[type] => varchar
[id] => 530
[multiple] => 0
[hint] =>
[unit] =>
[min_length] => 0
[max_length] => 100
[required] => 1
[security] => 0
[flags] =>
[visible_when] =>
)
[title_en] => Array
(
[name] => Titulek EN
[value] => Parkview - equipped offices
[type] => varchar
[id] => 1137
[multiple] => 0
[hint] =>
[unit] =>
[min_length] =>
[max_length] => 100
[required] => 0
[security] => 0
[flags] =>
[visible_when] =>
)
[description] => Array
(
[name] => Popis
[value] => Business centrum Parkview nabízí kreativní pracovní prostory v designovém pojetí. Nachází se v těsné blízkosti historického středu města, v rušné oblasti Pankrác. Leží v hlavní business zóně Prahy 4, a tak je pro pražské podnikatele a profesionály mimořádně výhodným místem pro práci. Budova má efektní skleněnou fasádu, přes kterou do každé kanceláře, každého sdíleného pracovního prostoru a každé konferenční místnosti proudí přirozené denní světlo, jež pomáhá vytvářet opravdu inspirativní prostor. Díky praktickým službám, jako je výkonná síť Wi-Fi a možnost rezervovat zasedací místnosti online, zde můžete pracovat maximálně produktivně. A až přijde čas nadechnout se a nabrat další síly, můžete využít sdílenou střešní terasu. Ve společném prostoru v budově najdete prádelnu, kavárny a obchod se smíšeným zbožím. Pokud budete potřebovat cokoli dalšího, stačí nasednout na autobus nebo metro, které vás zavezou do centra města. Na zastávky je to odsud pár kroků. Z kanceláře snadno dojdete také do některé z mnoha zajímavých restaurací v okolí. K nejoblíbenějším podnikům s vynikající kuchyní patří Aureole Fusion Restaurant & Lounge. Po práci si můžete odpočinout třeba v blízkém Centrálním parku Pankrác nebo nakoupit v OC Arkády Pankrác. Kanceláře od 6090 Kč za osobu za měsíc. Pro aktuální nabídku nás kontaktujte.
[type] => text
[id] => 536
[multiple] => 0
[hint] =>
[unit] =>
[min_length] => 0
[max_length] => 3000
[required] => 1
[security] => 0
[flags] =>
[visible_when] =>
)
[description_en] => Array
(
[name] => Popis EN
[value] => Parkview Business Centre offers creative workspaces in a design concept. It is located in close proximity to the historic city centre, in the bustling area of Pankrác. It is located in the main business zone of Prague 4, making it an extremely convenient place for Prague entrepreneurs and professionals to work. The building has a spectacular glass façade through which natural daylight streams into every office, every shared workspace and every conference room, helping to create a truly inspiring space. With convenient services such as a powerful Wi-Fi network and the ability to book meeting rooms online, you can work as productively as possible. And when it's time to breathe and recharge, you can take advantage of the shared roof terrace. In the common area of the building, you'll find a laundry room, cafés and a convenience store. If you need anything else, just hop on a bus or metro to take you to the city centre. Bus stops are just a few steps away. From the office, you can also easily walk to one of the many interesting restaurants in the area. Some of the most popular establishments with excellent cuisine include Aureole Fusion Restaurant & Lounge. After work, you can relax in the nearby Pankrác Central Park or shop in the Arkády Pankrác shopping centre. Offices from 6090 CZK per person per month. Contact us for current offer.
[type] => text
[id] => 1133
[multiple] => 0
[hint] =>
[unit] =>
[min_length] =>
[max_length] => 3000
[required] => 0
[security] => 0
[flags] =>
[visible_when] =>
)
[advert_price_from] => Array
(
[name] => Cena od
[value] => 6090
[type] => number
[id] => 764
[multiple] => 0
[hint] =>
[unit] =>
[min_length] => 0
[max_length] => 9999
[required] => 1
[security] => 0
[flags] =>
[visible_when] =>
)
[advert_price_to] => Array
(
[name] => Cena do
[value] => 122950
[type] => number
[id] => 763
[multiple] => 0
[hint] =>
[unit] =>
[min_length] => 0
[max_length] => 9999
[required] => 0
[security] => 0
[flags] =>
[visible_when] =>
)
[advert_price_note] => Array
(
[name] => Poznámka k ceně
[value] =>
[type] => varchar
[id] => 539
[multiple] => 0
[hint] => pokud není uvedena cena - povinný údaj
[unit] =>
[min_length] => 0
[max_length] => 100
[required] => 0
[security] => 0
[flags] =>
[visible_when] =>
)
[advert_price_unit] => Array
(
[name] => Jednotka
[value] => za měsíc
[type] => selectbox
[id] => 589
[multiple] => 0
[hint] =>
[unit] =>
[min_length] => 0
[max_length] => 9999
[required] => 1
[security] => 0
[flags] =>
[visible_when] =>
[num_value] => 2
)
[commercial_person_count] => Array
(
[name] => Počet osob (servisované kanceláře)
[value] =>
[type] => number
[id] => 1381
[multiple] => 0
[hint] =>
[unit] =>
[min_length] =>
[max_length] =>
[required] => 0
[security] => 0
[flags] =>
[visible_when] =>
)
[advert_price_currency] => Array
(
[name] => Měna
[value] => Kč
[type] => selectbox
[id] => 525
[multiple] => 0
[hint] =>
[unit] =>
[min_length] => 0
[max_length] => 9999
[required] => 1
[security] => 0
[flags] =>
[visible_when] =>
[num_value] => 1
)
[total_area_from] => Array
(
[name] => Celková plocha od
[value] => 10
[type] => number
[id] => 973
[multiple] => 0
[hint] =>
[unit] => m2
[min_length] => 0
[max_length] => 9999
[required] => 0
[security] => 0
[flags] =>
[visible_when] =>
)
[total_area_to] => Array
(
[name] => Celková plocha do
[value] => 357
[type] => number
[id] => 974
[multiple] => 0
[hint] =>
[unit] => m2
[min_length] => 0
[max_length] => 9999
[required] => 0
[security] => 0
[flags] =>
[visible_when] =>
)
[office_kind] => Array
(
[name] => Druh prostor
[value] => Kancelář
[type] => selectbox
[id] => 786
[multiple] => 0
[hint] =>
[unit] =>
[min_length] => 0
[max_length] => 9999
[required] => 1
[security] => 0
[flags] =>
[visible_when] =>
[num_value] => 1
)
[energy_efficiency_rating] => Array
(
[name] => PENB: Náročnost budovy
[value] =>
[type] => selectbox
[id] => 1194
[multiple] => 0
[hint] =>
[unit] =>
[min_length] =>
[max_length] =>
[required] => 0
[security] => 0
[flags] =>
[visible_when] =>
[num_value] =>
)
)
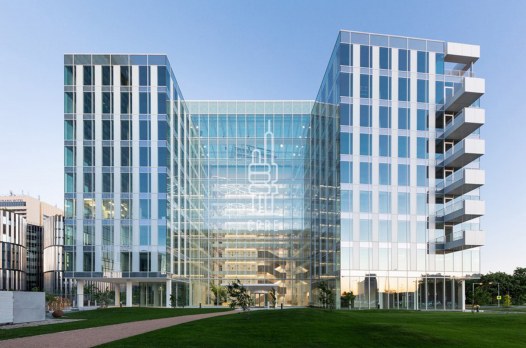
Parkview - vybavené kanceláře
Pujmanové – Praha 4
6 090 - 122 950 Kč za měsícDostupné plochy 10 - 357 m2
Business centrum Parkview nabízí kreativní pracovní prostory v designovém pojetí. Nachází se v těsné blízkosti historického středu města, v rušné oblasti Pankrác. Leží v hlavní business zóně Prahy 4, a tak je pro pražské podnikatele a profesionály mimořádně výhodným místem pro práci. Budova má efektní skleněnou fasádu, přes kterou do každé kanceláře, každého sdíleného pracovního prostoru a každé konferenční místnosti proudí přirozené denní světlo, jež pomáhá vytvářet opravdu inspirativní prostor. Díky praktickým službám, jako je výkonná síť Wi-Fi a možnost rezervovat zasedací místnosti online, zde můžete pracovat maximálně produktivně. A až přijde čas nadechnout se a nabrat další síly, můžete využít sdílenou střešní terasu. Ve společném prostoru v budově najdete prádelnu, kavárny a obchod se smíšeným zbožím. Pokud budete potřebovat cokoli dalšího, stačí nasednout na autobus nebo metro, které vás zavezou do centra města. Na zastávky je to odsud pár kroků. Z kanceláře snadno dojdete také do některé z mnoha zajímavých restaurací v okolí. K nejoblíbenějším podnikům s vynikající kuchyní patří Aureole Fusion Restaurant & Lounge. Po práci si můžete odpočinout třeba v blízkém Centrálním parku Pankrác nebo nakoupit v OC Arkády Pankrác. Kanceláře od 6090 Kč za osobu za měsíc. Pro aktuální nabídku nás kontaktujte.
Array
(
[title] => Array
(
[name] => Titulek
[value] => Agora Flora - Vila
[type] => varchar
[id] => 530
[multiple] => 0
[hint] =>
[unit] =>
[min_length] => 0
[max_length] => 100
[required] => 1
[security] => 0
[flags] =>
[visible_when] =>
)
[title_en] => Array
(
[name] => Titulek EN
[value] =>
[type] => varchar
[id] => 1137
[multiple] => 0
[hint] =>
[unit] =>
[min_length] =>
[max_length] => 100
[required] => 0
[security] => 0
[flags] =>
[visible_when] =>
)
[description] => Array
(
[name] => Popis
[value] => Objekt „VILA“ je součástí multifunkčního komplexu AGORA FLORA, který vznikl revitalizací areálu bývalého elektrotechnického závodu Duda na Královských Vinohradech. Budova nabízí celkem 4 podlaží kancelářských prostor. Komplex AGORA FLORA má exkluzivní polohu, nachází se v centru Vinohrad, a je výborně dostupný pražskou MHD i autem. Stanice metra A – Flora, tramvajové i autobusové zastávky jsou v bezprostřední blízkosti objektu. Budova nabízí i podzemní parkovací místa.
[type] => text
[id] => 536
[multiple] => 0
[hint] =>
[unit] =>
[min_length] => 0
[max_length] => 3000
[required] => 1
[security] => 0
[flags] =>
[visible_when] =>
)
[description_en] => Array
(
[name] => Popis EN
[value] => he "VILA" building is part of the AGORA FLORA multifunctional complex, which was created by revitalizing the former Duda electrical engineering plant in Královské Vinohrady. The building offers a total of 4 floors of office space. The AGORA FLORA complex has an exclusive location in the center of Vinohrady and is easily accessible by Prague public transport and by car. The Flora metro station (line A) and tram and bus stops are in the immediate vicinity of the building. The building also offers underground parking spaces.
[type] => text
[id] => 1133
[multiple] => 0
[hint] =>
[unit] =>
[min_length] =>
[max_length] => 3000
[required] => 0
[security] => 0
[flags] =>
[visible_when] =>
)
[advert_price_from] => Array
(
[name] => Cena od
[value] => 350
[type] => number
[id] => 764
[multiple] => 0
[hint] =>
[unit] =>
[min_length] => 0
[max_length] => 9999
[required] => 1
[security] => 0
[flags] =>
[visible_when] =>
)
[advert_price_to] => Array
(
[name] => Cena do
[value] => 350
[type] => number
[id] => 763
[multiple] => 0
[hint] =>
[unit] =>
[min_length] => 0
[max_length] => 9999
[required] => 0
[security] => 0
[flags] =>
[visible_when] =>
)
[advert_price_note] => Array
(
[name] => Poznámka k ceně
[value] =>
[type] => varchar
[id] => 539
[multiple] => 0
[hint] => pokud není uvedena cena - povinný údaj
[unit] =>
[min_length] => 0
[max_length] => 100
[required] => 0
[security] => 0
[flags] =>
[visible_when] =>
)
[advert_price_unit] => Array
(
[name] => Jednotka
[value] => za m2/měsíc
[type] => selectbox
[id] => 589
[multiple] => 0
[hint] =>
[unit] =>
[min_length] => 0
[max_length] => 9999
[required] => 1
[security] => 0
[flags] =>
[visible_when] =>
[num_value] => 4
)
[commercial_person_count] => Array
(
[name] => Počet osob (servisované kanceláře)
[value] =>
[type] => number
[id] => 1381
[multiple] => 0
[hint] =>
[unit] =>
[min_length] =>
[max_length] =>
[required] => 0
[security] => 0
[flags] =>
[visible_when] =>
)
[advert_price_currency] => Array
(
[name] => Měna
[value] => Kč
[type] => selectbox
[id] => 525
[multiple] => 0
[hint] =>
[unit] =>
[min_length] => 0
[max_length] => 9999
[required] => 1
[security] => 0
[flags] =>
[visible_when] =>
[num_value] => 1
)
[total_area_from] => Array
(
[name] => Celková plocha od
[value] => 325
[type] => number
[id] => 973
[multiple] => 0
[hint] =>
[unit] => m2
[min_length] => 0
[max_length] => 9999
[required] => 0
[security] => 0
[flags] =>
[visible_when] =>
)
[total_area_to] => Array
(
[name] => Celková plocha do
[value] => 325
[type] => number
[id] => 974
[multiple] => 0
[hint] =>
[unit] => m2
[min_length] => 0
[max_length] => 9999
[required] => 0
[security] => 0
[flags] =>
[visible_when] =>
)
[office_kind] => Array
(
[name] => Druh prostor
[value] => Kancelář
[type] => selectbox
[id] => 786
[multiple] => 0
[hint] =>
[unit] =>
[min_length] => 0
[max_length] => 9999
[required] => 1
[security] => 0
[flags] =>
[visible_when] =>
[num_value] => 1
)
[energy_efficiency_rating] => Array
(
[name] => PENB: Náročnost budovy
[value] =>
[type] => selectbox
[id] => 1194
[multiple] => 0
[hint] =>
[unit] =>
[min_length] =>
[max_length] =>
[required] => 0
[security] => 0
[flags] =>
[visible_when] =>
[num_value] =>
)
)

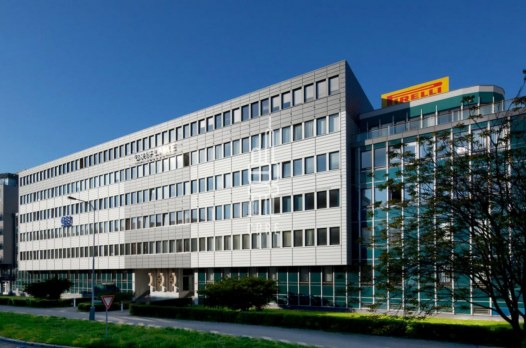
Agora Flora - Vila
Chrudimská – Praha 3
350 Kč za m2/měsícDostupné plochy 325 m2
Objekt „VILA“ je součástí multifunkčního komplexu AGORA FLORA, který vznikl revitalizací areálu bývalého elektrotechnického závodu Duda na Královských Vinohradech. Budova nabízí celkem 4 podlaží kancelářských prostor. Komplex AGORA FLORA má exkluzivní polohu, nachází se v centru Vinohrad, a je výborně dostupný pražskou MHD i autem. Stanice metra A – Flora, tramvajové i autobusové zastávky jsou v bezprostřední blízkosti objektu. Budova nabízí i podzemní parkovací místa.
Array
(
[title] => Array
(
[name] => Titulek
[value] => Vista House
[type] => varchar
[id] => 530
[multiple] => 0
[hint] =>
[unit] =>
[min_length] => 0
[max_length] => 100
[required] => 1
[security] => 0
[flags] =>
[visible_when] =>
)
[title_en] => Array
(
[name] => Titulek EN
[value] =>
[type] => varchar
[id] => 1137
[multiple] => 0
[hint] =>
[unit] =>
[min_length] =>
[max_length] => 100
[required] => 0
[security] => 0
[flags] =>
[visible_when] =>
)
[description] => Array
(
[name] => Popis
[value] => Sedmipodlažní administrativní budova Vista House se nachází v atraktivní lokalitě Prahy 4 na rozhraní Vyšehradu a Pankráce. Výborná dopravní dostupnost metrem linky C Vyšehrad, blízkost centra a okolní občanská vybavenost vytvářejí ideální prostředí pro Vaši kancelář. Městská část Vyšehrad je oblíbeným sídlem významných společností především pro svou skvělou dopravní dostupnost. Jedná se o jednu z nejdůležitější byznysovou lokalitu v širším centru Prahy. Výhodou je výborná dopravní dostupnost na metro linky C stanice Vyšehrad, které leží přesně dvě stanice od Václavského náměstí anebo nákupního centra Arkády Pankrác. Bonusem pro nájemce je blízkost Vyšehradu, který nabízí relaxaci v zeleni uprostřed rušného středu města a poskytuje jedinečné výhledy. V lokalitě je kompletní občanská vybavenost, velké množství restaurací a hotelů. Kongresové Centrum Praha leží v těsné blízkosti budovy.
[type] => text
[id] => 536
[multiple] => 0
[hint] =>
[unit] =>
[min_length] => 0
[max_length] => 3000
[required] => 1
[security] => 0
[flags] =>
[visible_when] =>
)
[description_en] => Array
(
[name] => Popis EN
[value] => The seven-storey office building Vista House is located in an attractive location of Prague 4 on the border of Vyšehrad and Pankrác. Excellent transport accessibility by metro line C Vyšehrad, proximity to the centre and surrounding amenities create an ideal environment for your office. The Vyšehrad district is a popular location for major companies, especially because of its excellent transport accessibility. It is one of the most important business locations in the wider centre of Prague. The advantage is excellent transport accessibility to the metro line C station Vyšehrad, which is located exactly two stops from Wenceslas Square or the shopping center Arkády Pankrác. A bonus for the tenant is the proximity of Vyšehrad, which offers relaxation in the greenery in the middle of the bustling city centre and provides unique views. The location has complete civic amenities, a large number of restaurants and hotels. The Prague Congress Centre is in close proximity to the building.
[type] => text
[id] => 1133
[multiple] => 0
[hint] =>
[unit] =>
[min_length] =>
[max_length] => 3000
[required] => 0
[security] => 0
[flags] =>
[visible_when] =>
)
[advert_price_from] => Array
(
[name] => Cena od
[value] => 17
[type] => number
[id] => 764
[multiple] => 0
[hint] =>
[unit] =>
[min_length] => 0
[max_length] => 9999
[required] => 1
[security] => 0
[flags] =>
[visible_when] =>
)
[advert_price_to] => Array
(
[name] => Cena do
[value] => 17
[type] => number
[id] => 763
[multiple] => 0
[hint] =>
[unit] =>
[min_length] => 0
[max_length] => 9999
[required] => 0
[security] => 0
[flags] =>
[visible_when] =>
)
[advert_price_note] => Array
(
[name] => Poznámka k ceně
[value] =>
[type] => varchar
[id] => 539
[multiple] => 0
[hint] => pokud není uvedena cena - povinný údaj
[unit] =>
[min_length] => 0
[max_length] => 100
[required] => 0
[security] => 0
[flags] =>
[visible_when] =>
)
[advert_price_unit] => Array
(
[name] => Jednotka
[value] => za m2/měsíc
[type] => selectbox
[id] => 589
[multiple] => 0
[hint] =>
[unit] =>
[min_length] => 0
[max_length] => 9999
[required] => 1
[security] => 0
[flags] =>
[visible_when] =>
[num_value] => 4
)
[commercial_person_count] => Array
(
[name] => Počet osob (servisované kanceláře)
[value] =>
[type] => number
[id] => 1381
[multiple] => 0
[hint] =>
[unit] =>
[min_length] =>
[max_length] =>
[required] => 0
[security] => 0
[flags] =>
[visible_when] =>
)
[advert_price_currency] => Array
(
[name] => Měna
[value] => EUR
[type] => selectbox
[id] => 525
[multiple] => 0
[hint] =>
[unit] =>
[min_length] => 0
[max_length] => 9999
[required] => 1
[security] => 0
[flags] =>
[visible_when] =>
[num_value] => 3
)
[total_area_from] => Array
(
[name] => Celková plocha od
[value] => 658
[type] => number
[id] => 973
[multiple] => 0
[hint] =>
[unit] => m2
[min_length] => 0
[max_length] => 9999
[required] => 0
[security] => 0
[flags] =>
[visible_when] =>
)
[total_area_to] => Array
(
[name] => Celková plocha do
[value] => 658
[type] => number
[id] => 974
[multiple] => 0
[hint] =>
[unit] => m2
[min_length] => 0
[max_length] => 9999
[required] => 0
[security] => 0
[flags] =>
[visible_when] =>
)
[office_kind] => Array
(
[name] => Druh prostor
[value] => Kancelář
[type] => selectbox
[id] => 786
[multiple] => 0
[hint] =>
[unit] =>
[min_length] => 0
[max_length] => 9999
[required] => 1
[security] => 0
[flags] =>
[visible_when] =>
[num_value] => 1
)
[energy_efficiency_rating] => Array
(
[name] => PENB: Náročnost budovy
[value] => B - Velmi úsporná
[type] => selectbox
[id] => 1194
[multiple] => 0
[hint] =>
[unit] =>
[min_length] =>
[max_length] =>
[required] => 0
[security] => 0
[flags] =>
[visible_when] =>
[num_value] => 2
)
)
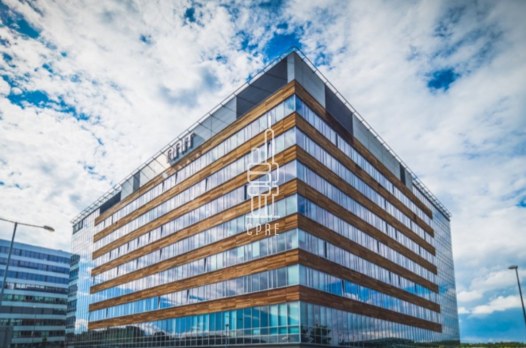
Vista House
Na Pankráci – Praha 4
17 EUR za m2/měsícDostupné plochy 658 m2
Sedmipodlažní administrativní budova Vista House se nachází v atraktivní lokalitě Prahy 4 na rozhraní Vyšehradu a Pankráce. Výborná dopravní dostupnost metrem linky C Vyšehrad, blízkost centra a okolní občanská vybavenost vytvářejí ideální prostředí pro Vaši kancelář. Městská část Vyšehrad je oblíbeným sídlem významných společností především pro svou skvělou dopravní dostupnost. Jedná se o jednu z nejdůležitější byznysovou lokalitu v širším centru Prahy. Výhodou je výborná dopravní dostupnost na metro linky C stanice Vyšehrad, které leží přesně dvě stanice od Václavského náměstí anebo nákupního centra Arkády Pankrác. Bonusem pro nájemce je blízkost Vyšehradu, který nabízí relaxaci v zeleni uprostřed rušného středu města a poskytuje jedinečné výhledy. V lokalitě je kompletní občanská vybavenost, velké množství restaurací a hotelů. Kongresové Centrum Praha leží v těsné blízkosti budovy.
Array
(
[title] => Array
(
[name] => Titulek
[value] => Explora Business Centre
[type] => varchar
[id] => 530
[multiple] => 0
[hint] =>
[unit] =>
[min_length] => 0
[max_length] => 100
[required] => 1
[security] => 0
[flags] =>
[visible_when] =>
)
[title_en] => Array
(
[name] => Titulek EN
[value] =>
[type] => varchar
[id] => 1137
[multiple] => 0
[hint] =>
[unit] =>
[min_length] =>
[max_length] => 100
[required] => 0
[security] => 0
[flags] =>
[visible_when] =>
)
[description] => Array
(
[name] => Popis
[value] => Explora Business Centre se nachází v Nových Butovicích v Praze 5. Tato městská část je významnou rezidenční a obchodní lokalitou. Explora BC – budova Jupiter má vynikající dostupnost. Nachází se přímo u stanice metra Nové Butovice (trasa B), autem je možné se během několika minut napojit na Pražský okruh se snadným připojením na dálnici D5 a mezinárodní letiště Václava Havla je vzdáleno pouhých 15 minut jízdy autem. Díky prostornému atriu, které prochází středem všech osmi podlaží, mají všechny kanceláře jak na vnitřní, tak na vnější straně Jupiteru otevíratelná okna. Toto architektonické řešení zajišťuje dostatek světla i pocit prostornosti v každé části budovy. Přízemí budovy poskytuje až 2 653 m2 obchodních prostor, kde se nachází kantýna, kavárna, showroom, potraviny, ale i pobočka mezinárodní banky. V bezprostředním okolí je možné navštívit četné restaurace, obchody a využít služby, včetně nákupního centra Galerie Nové Butovice. Zaměstnanci a návštěvníci mají možnost parkování uvnitř budovy.
[type] => text
[id] => 536
[multiple] => 0
[hint] =>
[unit] =>
[min_length] => 0
[max_length] => 3000
[required] => 1
[security] => 0
[flags] =>
[visible_when] =>
)
[description_en] => Array
(
[name] => Popis EN
[value] => Explora Business Centre is located in Nové Butovice in Prague 5. This district is an important residential and business location. Explora BC - Jupiter building has excellent accessibility. It is located right next to the Nové Butovice metro station (line B), the Prague ring road with easy access to the D5 motorway can be reached within a few minutes by car and the Václav Havel International Airport is only 15 minutes away by car. With a spacious atrium running through the middle of all eight floors, all offices on both the inside and outside of Jupiter have windows that open. This architectural design ensures plenty of light and a feeling of spaciousness in every part of the building. The ground floor of the building provides up to 2,653 sqm of commercial space, which houses a cafeteria, a café, a showroom, a grocery store, as well as a branch of an international bank. Numerous restaurants, shops and services are available in the immediate vicinity, including the Galerie Nové Butovice shopping centre. Employees and visitors can park inside the building.
[type] => text
[id] => 1133
[multiple] => 0
[hint] =>
[unit] =>
[min_length] =>
[max_length] => 3000
[required] => 0
[security] => 0
[flags] =>
[visible_when] =>
)
[advert_price_from] => Array
(
[name] => Cena od
[value] => 16
[type] => number
[id] => 764
[multiple] => 0
[hint] =>
[unit] =>
[min_length] => 0
[max_length] => 9999
[required] => 1
[security] => 0
[flags] =>
[visible_when] =>
)
[advert_price_to] => Array
(
[name] => Cena do
[value] => 16
[type] => number
[id] => 763
[multiple] => 0
[hint] =>
[unit] =>
[min_length] => 0
[max_length] => 9999
[required] => 0
[security] => 0
[flags] =>
[visible_when] =>
)
[advert_price_note] => Array
(
[name] => Poznámka k ceně
[value] =>
[type] => varchar
[id] => 539
[multiple] => 0
[hint] => pokud není uvedena cena - povinný údaj
[unit] =>
[min_length] => 0
[max_length] => 100
[required] => 0
[security] => 0
[flags] =>
[visible_when] =>
)
[advert_price_unit] => Array
(
[name] => Jednotka
[value] => za m2/měsíc
[type] => selectbox
[id] => 589
[multiple] => 0
[hint] =>
[unit] =>
[min_length] => 0
[max_length] => 9999
[required] => 1
[security] => 0
[flags] =>
[visible_when] =>
[num_value] => 4
)
[commercial_person_count] => Array
(
[name] => Počet osob (servisované kanceláře)
[value] =>
[type] => number
[id] => 1381
[multiple] => 0
[hint] =>
[unit] =>
[min_length] =>
[max_length] =>
[required] => 0
[security] => 0
[flags] =>
[visible_when] =>
)
[advert_price_currency] => Array
(
[name] => Měna
[value] => EUR
[type] => selectbox
[id] => 525
[multiple] => 0
[hint] =>
[unit] =>
[min_length] => 0
[max_length] => 9999
[required] => 1
[security] => 0
[flags] =>
[visible_when] =>
[num_value] => 3
)
[total_area_from] => Array
(
[name] => Celková plocha od
[value] => 659
[type] => number
[id] => 973
[multiple] => 0
[hint] =>
[unit] => m2
[min_length] => 0
[max_length] => 9999
[required] => 0
[security] => 0
[flags] =>
[visible_when] =>
)
[total_area_to] => Array
(
[name] => Celková plocha do
[value] => 7207
[type] => number
[id] => 974
[multiple] => 0
[hint] =>
[unit] => m2
[min_length] => 0
[max_length] => 9999
[required] => 0
[security] => 0
[flags] =>
[visible_when] =>
)
[office_kind] => Array
(
[name] => Druh prostor
[value] => Kancelář
[type] => selectbox
[id] => 786
[multiple] => 0
[hint] =>
[unit] =>
[min_length] => 0
[max_length] => 9999
[required] => 1
[security] => 0
[flags] =>
[visible_when] =>
[num_value] => 1
)
[energy_efficiency_rating] => Array
(
[name] => PENB: Náročnost budovy
[value] =>
[type] => selectbox
[id] => 1194
[multiple] => 0
[hint] =>
[unit] =>
[min_length] =>
[max_length] =>
[required] => 0
[security] => 0
[flags] =>
[visible_when] =>
[num_value] =>
)
)
Explora Business Centre
Bucharova – Praha 13
16 EUR za m2/měsícDostupné plochy 659 - 7207 m2
Explora Business Centre se nachází v Nových Butovicích v Praze 5. Tato městská část je významnou rezidenční a obchodní lokalitou. Explora BC – budova Jupiter má vynikající dostupnost. Nachází se přímo u stanice metra Nové Butovice (trasa B), autem je možné se během několika minut napojit na Pražský okruh se snadným připojením na dálnici D5 a mezinárodní letiště Václava Havla je vzdáleno pouhých 15 minut jízdy autem. Díky prostornému atriu, které prochází středem všech osmi podlaží, mají všechny kanceláře jak na vnitřní, tak na vnější straně Jupiteru otevíratelná okna. Toto architektonické řešení zajišťuje dostatek světla i pocit prostornosti v každé části budovy. Přízemí budovy poskytuje až 2 653 m2 obchodních prostor, kde se nachází kantýna, kavárna, showroom, potraviny, ale i pobočka mezinárodní banky. V bezprostředním okolí je možné navštívit četné restaurace, obchody a využít služby, včetně nákupního centra Galerie Nové Butovice. Zaměstnanci a návštěvníci mají možnost parkování uvnitř budovy.
Array
(
[title] => Array
(
[name] => Titulek
[value] => AFI Karlín
[type] => varchar
[id] => 530
[multiple] => 0
[hint] =>
[unit] =>
[min_length] => 0
[max_length] => 100
[required] => 1
[security] => 0
[flags] =>
[visible_when] =>
)
[title_en] => Array
(
[name] => Titulek EN
[value] => AFI Karlín
[type] => varchar
[id] => 1137
[multiple] => 0
[hint] =>
[unit] =>
[min_length] =>
[max_length] => 100
[required] => 0
[security] => 0
[flags] =>
[visible_when] =>
)
[description] => Array
(
[name] => Popis
[value] => AFI Karlín je moderní kancelářská budova s nepřehlédnutelnou zelenou fasádou, která na 5 podlažích nabízí až 22 990 m² pronajímatelných ploch špičkové kvality.
Budova je situována v centru obchodní oblasti s plnou občanskou vybaveností a službami. Skvělá dostupnost MHD je zajištěna zastávkou tramvaje a metra B - Křižíkova. Snadná dostupnost automobilem je zajištěna snadným napojením na Magistrálu i Pražský okruh. Budova svým nájemcům nabízí až 303 parkovacích míst v podzemních garážích, nabíječku pro elektromobily a kolárnu s šatnou a sprchami. K dispozici je restaurace, bistro, kavárna i fitness centrum.
[type] => text
[id] => 536
[multiple] => 0
[hint] =>
[unit] =>
[min_length] => 0
[max_length] => 3000
[required] => 1
[security] => 0
[flags] =>
[visible_when] =>
)
[description_en] => Array
(
[name] => Popis EN
[value] => AFI Karlín is a modern office building with an unmistakable green façade, offering up to 22,990 m² of top-quality leasable space on 5 floors.
The building is situated in the centre of a business area with full civic amenities and services. Excellent public transport accessibility is provided by tram and metro stop B - Křižíkova. Easy accessibility by car is ensured by easy connection to the Magistrala and Prague ring road. The building offers its tenants up to 303 parking spaces in underground garages, a charger for electric cars and a bike room with changing rooms and showers. There is a restaurant, bistro, café and fitness centre.
[type] => text
[id] => 1133
[multiple] => 0
[hint] =>
[unit] =>
[min_length] =>
[max_length] => 3000
[required] => 0
[security] => 0
[flags] =>
[visible_when] =>
)
[advert_price_from] => Array
(
[name] => Cena od
[value] => 21
[type] => number
[id] => 764
[multiple] => 0
[hint] =>
[unit] =>
[min_length] => 0
[max_length] => 9999
[required] => 1
[security] => 0
[flags] =>
[visible_when] =>
)
[advert_price_to] => Array
(
[name] => Cena do
[value] => 21
[type] => number
[id] => 763
[multiple] => 0
[hint] =>
[unit] =>
[min_length] => 0
[max_length] => 9999
[required] => 0
[security] => 0
[flags] =>
[visible_when] =>
)
[advert_price_note] => Array
(
[name] => Poznámka k ceně
[value] =>
[type] => varchar
[id] => 539
[multiple] => 0
[hint] => pokud není uvedena cena - povinný údaj
[unit] =>
[min_length] => 0
[max_length] => 100
[required] => 0
[security] => 0
[flags] =>
[visible_when] =>
)
[advert_price_unit] => Array
(
[name] => Jednotka
[value] => za m2/měsíc
[type] => selectbox
[id] => 589
[multiple] => 0
[hint] =>
[unit] =>
[min_length] => 0
[max_length] => 9999
[required] => 1
[security] => 0
[flags] =>
[visible_when] =>
[num_value] => 4
)
[commercial_person_count] => Array
(
[name] => Počet osob (servisované kanceláře)
[value] =>
[type] => number
[id] => 1381
[multiple] => 0
[hint] =>
[unit] =>
[min_length] =>
[max_length] =>
[required] => 0
[security] => 0
[flags] =>
[visible_when] =>
)
[advert_price_currency] => Array
(
[name] => Měna
[value] => EUR
[type] => selectbox
[id] => 525
[multiple] => 0
[hint] =>
[unit] =>
[min_length] => 0
[max_length] => 9999
[required] => 1
[security] => 0
[flags] =>
[visible_when] =>
[num_value] => 3
)
[total_area_from] => Array
(
[name] => Celková plocha od
[value] => 374
[type] => number
[id] => 973
[multiple] => 0
[hint] =>
[unit] => m2
[min_length] => 0
[max_length] => 9999
[required] => 0
[security] => 0
[flags] =>
[visible_when] =>
)
[total_area_to] => Array
(
[name] => Celková plocha do
[value] => 374
[type] => number
[id] => 974
[multiple] => 0
[hint] =>
[unit] => m2
[min_length] => 0
[max_length] => 9999
[required] => 0
[security] => 0
[flags] =>
[visible_when] =>
)
[office_kind] => Array
(
[name] => Druh prostor
[value] => Kancelář
[type] => selectbox
[id] => 786
[multiple] => 0
[hint] =>
[unit] =>
[min_length] => 0
[max_length] => 9999
[required] => 1
[security] => 0
[flags] =>
[visible_when] =>
[num_value] => 1
)
[energy_efficiency_rating] => Array
(
[name] => PENB: Náročnost budovy
[value] => B - Velmi úsporná
[type] => selectbox
[id] => 1194
[multiple] => 0
[hint] =>
[unit] =>
[min_length] =>
[max_length] =>
[required] => 0
[security] => 0
[flags] =>
[visible_when] =>
[num_value] => 2
)
)
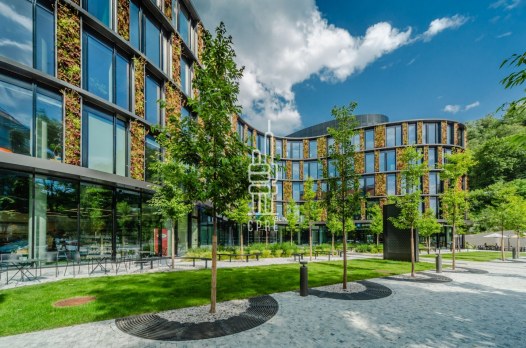
AFI Karlín
Pernerova – Praha 8
21 EUR za m2/měsícDostupné plochy 374 m2
AFI Karlín je moderní kancelářská budova s nepřehlédnutelnou zelenou fasádou, která na 5 podlažích nabízí až 22 990 m² pronajímatelných ploch špičkové kvality.
Budova je situována v centru obchodní oblasti s plnou občanskou vybaveností a službami. Skvělá dostupnost MHD je zajištěna zastávkou tramvaje a metra B - Křižíkova. Snadná dostupnost automobilem je zajištěna snadným napojením na Magistrálu i Pražský okruh. Budova svým nájemcům nabízí až 303 parkovacích míst v podzemních garážích, nabíječku pro elektromobily a kolárnu s šatnou a sprchami. K dispozici je restaurace, bistro, kavárna i fitness centrum.
Array
(
[title] => Array
(
[name] => Titulek
[value] => Aragonit
[type] => varchar
[id] => 530
[multiple] => 0
[hint] =>
[unit] =>
[min_length] => 0
[max_length] => 100
[required] => 1
[security] => 0
[flags] =>
[visible_when] =>
)
[title_en] => Array
(
[name] => Titulek EN
[value] => Aragonit
[type] => varchar
[id] => 1137
[multiple] => 0
[hint] =>
[unit] =>
[min_length] =>
[max_length] => 100
[required] => 0
[security] => 0
[flags] =>
[visible_when] =>
)
[description] => Array
(
[name] => Popis
[value] => Aragonit je moderní kancelářská budova, která nabízí jak větší vzdušné, otevřené prostory, tak i menší soukromé kanceláře. Administrativní prostor umožňuje flexibilní rozčlenění pro více nájemců. V přízemí budovy se nachází recepce, vstupní hala s posezením, několik zasedacích místností včetně vlastní zaměstnanecké kantýny. Punc příjemného a přátelského kancelářského prostředí dodává i kolárna či sprcha pro aktivnější pracovníky. Pro ty, kteří dávají přednost dopravě automobilem, jsou k dispozici podzemní garáže a parkovací stání okolo budovy – celková kapacita je 115 parkovacích míst. Nemovitost se nachází ve skvělé lokalitě, která nabízí výborné dopravní propojení. Má přímý přístup k dálničnímu tahu na Německo a k letišti Václava Havla, stejně jako na metro Nové Butovice (linka B), na které se dostanete buď autobusem (1 stanice), nebo krátkou procházkou. Kousek od budovy je například také výborná restaurace s domácí kuchyní, nebo supermarket, kde můžete po práci rychle a pohodlně nakoupit.
[type] => text
[id] => 536
[multiple] => 0
[hint] =>
[unit] =>
[min_length] => 0
[max_length] => 3000
[required] => 1
[security] => 0
[flags] =>
[visible_when] =>
)
[description_en] => Array
(
[name] => Popis EN
[value] => Aragonit is a modern office building that offers both larger, airy, open spaces and smaller private offices. The office space allows flexible subdivision for multiple tenants. On the ground floor there is a reception area, a lobby with seating, several meeting rooms including an employee cafeteria. A bike room or shower room for more active workers adds a touch of a pleasant and friendly office environment. For those who prefer to travel by car, there are underground garages and parking spaces around the building - the total capacity is 115 parking spaces. The property is in a great location offering excellent transport links. It has direct access to the motorway to Germany and to the Václav Havel Airport, as well as to the Nové Butovice metro (line B), which can be reached either by bus (1 stop) or by a short walk. For example, there is also an excellent restaurant with home-cooked food a short walk from the building, or a supermarket where you can do some quick and convenient shopping after work.
[type] => text
[id] => 1133
[multiple] => 0
[hint] =>
[unit] =>
[min_length] =>
[max_length] => 3000
[required] => 0
[security] => 0
[flags] =>
[visible_when] =>
)
[advert_price_from] => Array
(
[name] => Cena od
[value] => 12.9
[type] => number
[id] => 764
[multiple] => 0
[hint] =>
[unit] =>
[min_length] => 0
[max_length] => 9999
[required] => 1
[security] => 0
[flags] =>
[visible_when] =>
)
[advert_price_to] => Array
(
[name] => Cena do
[value] => 13.9
[type] => number
[id] => 763
[multiple] => 0
[hint] =>
[unit] =>
[min_length] => 0
[max_length] => 9999
[required] => 0
[security] => 0
[flags] =>
[visible_when] =>
)
[advert_price_note] => Array
(
[name] => Poznámka k ceně
[value] =>
[type] => varchar
[id] => 539
[multiple] => 0
[hint] => pokud není uvedena cena - povinný údaj
[unit] =>
[min_length] => 0
[max_length] => 100
[required] => 0
[security] => 0
[flags] =>
[visible_when] =>
)
[advert_price_unit] => Array
(
[name] => Jednotka
[value] => za m2/měsíc
[type] => selectbox
[id] => 589
[multiple] => 0
[hint] =>
[unit] =>
[min_length] => 0
[max_length] => 9999
[required] => 1
[security] => 0
[flags] =>
[visible_when] =>
[num_value] => 4
)
[commercial_person_count] => Array
(
[name] => Počet osob (servisované kanceláře)
[value] =>
[type] => number
[id] => 1381
[multiple] => 0
[hint] =>
[unit] =>
[min_length] =>
[max_length] =>
[required] => 0
[security] => 0
[flags] =>
[visible_when] =>
)
[advert_price_currency] => Array
(
[name] => Měna
[value] => EUR
[type] => selectbox
[id] => 525
[multiple] => 0
[hint] =>
[unit] =>
[min_length] => 0
[max_length] => 9999
[required] => 1
[security] => 0
[flags] =>
[visible_when] =>
[num_value] => 3
)
[total_area_from] => Array
(
[name] => Celková plocha od
[value] => 42
[type] => number
[id] => 973
[multiple] => 0
[hint] =>
[unit] => m2
[min_length] => 0
[max_length] => 9999
[required] => 0
[security] => 0
[flags] =>
[visible_when] =>
)
[total_area_to] => Array
(
[name] => Celková plocha do
[value] => 1789
[type] => number
[id] => 974
[multiple] => 0
[hint] =>
[unit] => m2
[min_length] => 0
[max_length] => 9999
[required] => 0
[security] => 0
[flags] =>
[visible_when] =>
)
[office_kind] => Array
(
[name] => Druh prostor
[value] => Kancelář
[type] => selectbox
[id] => 786
[multiple] => 0
[hint] =>
[unit] =>
[min_length] => 0
[max_length] => 9999
[required] => 1
[security] => 0
[flags] =>
[visible_when] =>
[num_value] => 1
)
[energy_efficiency_rating] => Array
(
[name] => PENB: Náročnost budovy
[value] =>
[type] => selectbox
[id] => 1194
[multiple] => 0
[hint] =>
[unit] =>
[min_length] =>
[max_length] =>
[required] => 0
[security] => 0
[flags] =>
[visible_when] =>
[num_value] =>
)
)
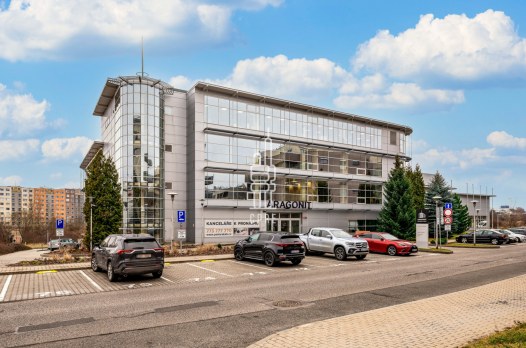
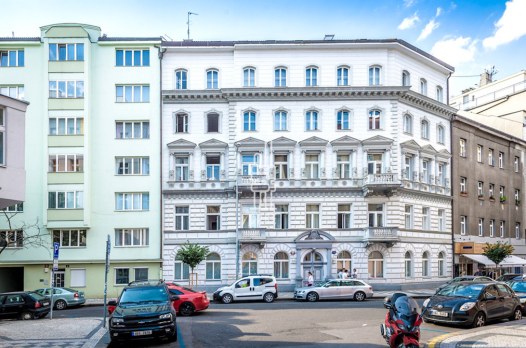
Aragonit
Pekařská – Praha 5
12,90 - 13,90 EUR za m2/měsícDostupné plochy 42 - 1789 m2
Aragonit je moderní kancelářská budova, která nabízí jak větší vzdušné, otevřené prostory, tak i menší soukromé kanceláře. Administrativní prostor umožňuje flexibilní rozčlenění pro více nájemců. V přízemí budovy se nachází recepce, vstupní hala s posezením, několik zasedacích místností včetně vlastní zaměstnanecké kantýny. Punc příjemného a přátelského kancelářského prostředí dodává i kolárna či sprcha pro aktivnější pracovníky. Pro ty, kteří dávají přednost dopravě automobilem, jsou k dispozici podzemní garáže a parkovací stání okolo budovy – celková kapacita je 115 parkovacích míst. Nemovitost se nachází ve skvělé lokalitě, která nabízí výborné dopravní propojení. Má přímý přístup k dálničnímu tahu na Německo a k letišti Václava Havla, stejně jako na metro Nové Butovice (linka B), na které se dostanete buď autobusem (1 stanice), nebo krátkou procházkou. Kousek od budovy je například také výborná restaurace s domácí kuchyní, nebo supermarket, kde můžete po práci rychle a pohodlně nakoupit.
Array
(
[title] => Array
(
[name] => Titulek
[value] => Uruguayská Business Residence
[type] => varchar
[id] => 530
[multiple] => 0
[hint] =>
[unit] =>
[min_length] => 0
[max_length] => 100
[required] => 1
[security] => 0
[flags] =>
[visible_when] =>
)
[title_en] => Array
(
[name] => Titulek EN
[value] =>
[type] => varchar
[id] => 1137
[multiple] => 0
[hint] =>
[unit] =>
[min_length] =>
[max_length] => 100
[required] => 0
[security] => 0
[flags] =>
[visible_when] =>
)
[description] => Array
(
[name] => Popis
[value] => Uruguayská Business Residence je historická budova, která byla původně využívána jako činžovní dům. Poté počátkem 20. století prošla rozsáhlou rekonstrukcí a byla přizpůsobena k administrativnímu využití. Objekt nabízí 5 pater kancelářských prostor, využívá moderní technologie a zároveň zachovává charakter tradiční vinohradské zástavby. Jednotlivá podlaží lze dělit na samostatné kanceláře dle požadavků nájemce. Standard zahrnuje centrální vytápění, otevíratelná okna, snížené podhledy, vnitřní žaluzie, optický internet a klimatizaci. K dispozici jsou také výtahy, nepřetržitá ostraha a skladové prostory v podzemním podlaží. Lze využít také parking, který je řešen autovýtahem a nabízí až 14 parkovacích míst. Stanice metra A Náměstí Míru, tramvajové a autobusové zastávky jsou vzdálené přibližně pět minut chůze.
[type] => text
[id] => 536
[multiple] => 0
[hint] =>
[unit] =>
[min_length] => 0
[max_length] => 3000
[required] => 1
[security] => 0
[flags] =>
[visible_when] =>
)
[description_en] => Array
(
[name] => Popis EN
[value] => The Uruguayan Business Residence is a historic building that was originally used as an apartment building. In the early 20th century, it underwent extensive renovation and was converted for office use. The building offers five floors of office space, incorporating modern technology while preserving the character of the traditional Vinohrady neighborhood. Individual floors can be divided into separate offices according to the tenant’s requirements. Standard features include central heating, openable windows, suspended ceilings, interior blinds, fiber-optic internet, and air conditioning. Elevators, 24/7 security, and storage spaces in the basement are also available. Parking is also available via a car lift and offers up to 14 parking spaces. The Náměstí Míru Metro Station (Line A), as well as tram and bus stops, are approximately a five-minute walk away.
[type] => text
[id] => 1133
[multiple] => 0
[hint] =>
[unit] =>
[min_length] =>
[max_length] => 3000
[required] => 0
[security] => 0
[flags] =>
[visible_when] =>
)
[advert_price_from] => Array
(
[name] => Cena od
[value] => 323
[type] => number
[id] => 764
[multiple] => 0
[hint] =>
[unit] =>
[min_length] => 0
[max_length] => 9999
[required] => 1
[security] => 0
[flags] =>
[visible_when] =>
)
[advert_price_to] => Array
(
[name] => Cena do
[value] => 323
[type] => number
[id] => 763
[multiple] => 0
[hint] =>
[unit] =>
[min_length] => 0
[max_length] => 9999
[required] => 0
[security] => 0
[flags] =>
[visible_when] =>
)
[advert_price_note] => Array
(
[name] => Poznámka k ceně
[value] =>
[type] => varchar
[id] => 539
[multiple] => 0
[hint] => pokud není uvedena cena - povinný údaj
[unit] =>
[min_length] => 0
[max_length] => 100
[required] => 0
[security] => 0
[flags] =>
[visible_when] =>
)
[advert_price_unit] => Array
(
[name] => Jednotka
[value] => za m2/měsíc
[type] => selectbox
[id] => 589
[multiple] => 0
[hint] =>
[unit] =>
[min_length] => 0
[max_length] => 9999
[required] => 1
[security] => 0
[flags] =>
[visible_when] =>
[num_value] => 4
)
[commercial_person_count] => Array
(
[name] => Počet osob (servisované kanceláře)
[value] =>
[type] => number
[id] => 1381
[multiple] => 0
[hint] =>
[unit] =>
[min_length] =>
[max_length] =>
[required] => 0
[security] => 0
[flags] =>
[visible_when] =>
)
[advert_price_currency] => Array
(
[name] => Měna
[value] => Kč
[type] => selectbox
[id] => 525
[multiple] => 0
[hint] =>
[unit] =>
[min_length] => 0
[max_length] => 9999
[required] => 1
[security] => 0
[flags] =>
[visible_when] =>
[num_value] => 1
)
[total_area_from] => Array
(
[name] => Celková plocha od
[value] => 234
[type] => number
[id] => 973
[multiple] => 0
[hint] =>
[unit] => m2
[min_length] => 0
[max_length] => 9999
[required] => 0
[security] => 0
[flags] =>
[visible_when] =>
)
[total_area_to] => Array
(
[name] => Celková plocha do
[value] => 234
[type] => number
[id] => 974
[multiple] => 0
[hint] =>
[unit] => m2
[min_length] => 0
[max_length] => 9999
[required] => 0
[security] => 0
[flags] =>
[visible_when] =>
)
[office_kind] => Array
(
[name] => Druh prostor
[value] => Kancelář
[type] => selectbox
[id] => 786
[multiple] => 0
[hint] =>
[unit] =>
[min_length] => 0
[max_length] => 9999
[required] => 1
[security] => 0
[flags] =>
[visible_when] =>
[num_value] => 1
)
[energy_efficiency_rating] => Array
(
[name] => PENB: Náročnost budovy
[value] => G - průkaz nedodán
[type] => selectbox
[id] => 1194
[multiple] => 0
[hint] =>
[unit] =>
[min_length] =>
[max_length] =>
[required] => 0
[security] => 0
[flags] =>
[visible_when] =>
[num_value] => 8
)
)
Uruguayská Business Residence
Uruguayská – Praha 2
323 Kč za m2/měsícDostupné plochy 234 m2
Uruguayská Business Residence je historická budova, která byla původně využívána jako činžovní dům. Poté počátkem 20. století prošla rozsáhlou rekonstrukcí a byla přizpůsobena k administrativnímu využití. Objekt nabízí 5 pater kancelářských prostor, využívá moderní technologie a zároveň zachovává charakter tradiční vinohradské zástavby. Jednotlivá podlaží lze dělit na samostatné kanceláře dle požadavků nájemce. Standard zahrnuje centrální vytápění, otevíratelná okna, snížené podhledy, vnitřní žaluzie, optický internet a klimatizaci. K dispozici jsou také výtahy, nepřetržitá ostraha a skladové prostory v podzemním podlaží. Lze využít také parking, který je řešen autovýtahem a nabízí až 14 parkovacích míst. Stanice metra A Náměstí Míru, tramvajové a autobusové zastávky jsou vzdálené přibližně pět minut chůze.
Array
(
[title] => Array
(
[name] => Titulek
[value] => Dock in Three
[type] => varchar
[id] => 530
[multiple] => 0
[hint] =>
[unit] =>
[min_length] => 0
[max_length] => 100
[required] => 1
[security] => 0
[flags] =>
[visible_when] =>
)
[title_en] => Array
(
[name] => Titulek EN
[value] =>
[type] => varchar
[id] => 1137
[multiple] => 0
[hint] =>
[unit] =>
[min_length] =>
[max_length] => 100
[required] => 0
[security] => 0
[flags] =>
[visible_when] =>
)
[description] => Array
(
[name] => Popis
[value] => Budova DOCK IN THREE je sedmi podlažní budova, která nabízí celkem 18589 m2 kancelářské plochy a poskytuje ten nejvyšší standard výbavy a pracovního prostředí. Okolní atmosféru dokreslují krásná parková úprava a dvě slepá ramena řeky Vltavy, v jejichž docích můžete najít kotvící lodě. V bezprostřední blízkosti se rovněž nachází park Thomayerovy sady, který je vhodný jak k aktivnímu, tak pasivnímu odpočinku. Výborná dopravní dostupnost MHD je zajištěna bezprostřední blízkostí metra B - Palmovka, stejně tak jako množstvím tramvajových spojů. Strategická poloha rovněž nabízí skvělou dostupnost automobilem, ať už do centra města, nebo na dálnici D1, D8 a D11. V budově je dostatek parkovacích míst i parking pro hosty.
[type] => text
[id] => 536
[multiple] => 0
[hint] =>
[unit] =>
[min_length] => 0
[max_length] => 3000
[required] => 1
[security] => 0
[flags] =>
[visible_when] =>
)
[description_en] => Array
(
[name] => Popis EN
[value] => DOCK IN THREE is a seven-storey building offering a total of 18,589 sqm of office space and providing the highest standard of fit-out and working environment. The surrounding atmosphere is enhanced by beautiful parkland landscaping and two blind arms of the Vltava River, where you can find boats moored at the docks. In the immediate vicinity there is also the Thomayer Park, which is suitable for both active and passive recreation. Excellent public transport accessibility is ensured by the immediate proximity of the metro station B - Palmovka, as well as a number of tram connections. The strategic location also offers excellent accessibility by car, either to the city centre or to the D1, D8 and D11 motorways. There is ample parking space in the building as well as parking for guests.
[type] => text
[id] => 1133
[multiple] => 0
[hint] =>
[unit] =>
[min_length] =>
[max_length] => 3000
[required] => 0
[security] => 0
[flags] =>
[visible_when] =>
)
[advert_price_from] => Array
(
[name] => Cena od
[value] => 19.5
[type] => number
[id] => 764
[multiple] => 0
[hint] =>
[unit] =>
[min_length] => 0
[max_length] => 9999
[required] => 1
[security] => 0
[flags] =>
[visible_when] =>
)
[advert_price_to] => Array
(
[name] => Cena do
[value] => 21
[type] => number
[id] => 763
[multiple] => 0
[hint] =>
[unit] =>
[min_length] => 0
[max_length] => 9999
[required] => 0
[security] => 0
[flags] =>
[visible_when] =>
)
[advert_price_note] => Array
(
[name] => Poznámka k ceně
[value] =>
[type] => varchar
[id] => 539
[multiple] => 0
[hint] => pokud není uvedena cena - povinný údaj
[unit] =>
[min_length] => 0
[max_length] => 100
[required] => 0
[security] => 0
[flags] =>
[visible_when] =>
)
[advert_price_unit] => Array
(
[name] => Jednotka
[value] => za m2/měsíc
[type] => selectbox
[id] => 589
[multiple] => 0
[hint] =>
[unit] =>
[min_length] => 0
[max_length] => 9999
[required] => 1
[security] => 0
[flags] =>
[visible_when] =>
[num_value] => 4
)
[commercial_person_count] => Array
(
[name] => Počet osob (servisované kanceláře)
[value] =>
[type] => number
[id] => 1381
[multiple] => 0
[hint] =>
[unit] =>
[min_length] =>
[max_length] =>
[required] => 0
[security] => 0
[flags] =>
[visible_when] =>
)
[advert_price_currency] => Array
(
[name] => Měna
[value] => EUR
[type] => selectbox
[id] => 525
[multiple] => 0
[hint] =>
[unit] =>
[min_length] => 0
[max_length] => 9999
[required] => 1
[security] => 0
[flags] =>
[visible_when] =>
[num_value] => 3
)
[total_area_from] => Array
(
[name] => Celková plocha od
[value] => 466
[type] => number
[id] => 973
[multiple] => 0
[hint] =>
[unit] => m2
[min_length] => 0
[max_length] => 9999
[required] => 0
[security] => 0
[flags] =>
[visible_when] =>
)
[total_area_to] => Array
(
[name] => Celková plocha do
[value] => 3199
[type] => number
[id] => 974
[multiple] => 0
[hint] =>
[unit] => m2
[min_length] => 0
[max_length] => 9999
[required] => 0
[security] => 0
[flags] =>
[visible_when] =>
)
[office_kind] => Array
(
[name] => Druh prostor
[value] => Kancelář
[type] => selectbox
[id] => 786
[multiple] => 0
[hint] =>
[unit] =>
[min_length] => 0
[max_length] => 9999
[required] => 1
[security] => 0
[flags] =>
[visible_when] =>
[num_value] => 1
)
[energy_efficiency_rating] => Array
(
[name] => PENB: Náročnost budovy
[value] => A - Mimořádně úsporná
[type] => selectbox
[id] => 1194
[multiple] => 0
[hint] =>
[unit] =>
[min_length] =>
[max_length] =>
[required] => 0
[security] => 0
[flags] =>
[visible_when] =>
[num_value] => 1
)
)
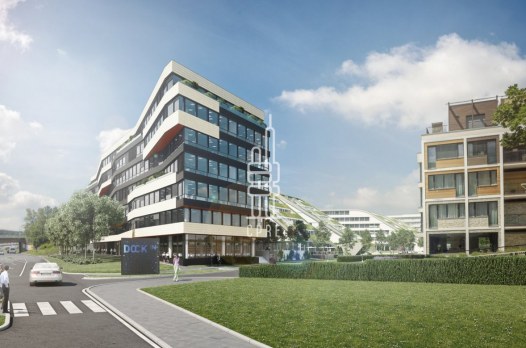
Dock in Three
Boudníkova – Praha 8
19,50 - 21 EUR za m2/měsícDostupné plochy 466 - 3199 m2
Budova DOCK IN THREE je sedmi podlažní budova, která nabízí celkem 18589 m2 kancelářské plochy a poskytuje ten nejvyšší standard výbavy a pracovního prostředí. Okolní atmosféru dokreslují krásná parková úprava a dvě slepá ramena řeky Vltavy, v jejichž docích můžete najít kotvící lodě. V bezprostřední blízkosti se rovněž nachází park Thomayerovy sady, který je vhodný jak k aktivnímu, tak pasivnímu odpočinku. Výborná dopravní dostupnost MHD je zajištěna bezprostřední blízkostí metra B - Palmovka, stejně tak jako množstvím tramvajových spojů. Strategická poloha rovněž nabízí skvělou dostupnost automobilem, ať už do centra města, nebo na dálnici D1, D8 a D11. V budově je dostatek parkovacích míst i parking pro hosty.
Array
(
[title] => Array
(
[name] => Titulek

[value] => Nile House
[type] => varchar
[id] => 530
[multiple] => 0
[hint] =>
[unit] =>
[min_length] => 0
[max_length] => 100
[required] => 1
[security] => 0
[flags] =>
[visible_when] =>
)
[title_en] => Array
(
[name] => Titulek EN
[value] =>
[type] => varchar
[id] => 1137
[multiple] => 0
[hint] =>
[unit] =>
[min_length] =>
[max_length] => 100
[required] => 0
[security] => 0
[flags] =>
[visible_when] =>
)
[description] => Array
(
[name] => Popis
[value] => Nile House svým nájemcům nabízí až 19 000 m2 kancelářské plochy a 1670 m2 obchodních ploch. Nile House se stal vůbec první budovou v Česku, která dosáhla nejvyšší možné certifikace LEED Platinum. V roce svého dokončení byl dokonce na čtvrtém místě celosvětového žebříčku. Mezi zajímavé prvky budovy patří prosklené výtahy, točitá schodiště mezi patry, průchozí lávky lemující obvod budovy a spousta přirozeného světla a zeleně. V budově se podařilo skloubit přírodní elementy s kvalitními materiály a technologiemi. Výsledkem jsou minimální tepelné ztráty a vysoká akumulace tepla. Rohanský ostrov má naprosto unikátní polohu se skvělou dopravní dostupností. Nachází se tři minuty chůze na tramvajovou zastávku Karlínské náměstí, odkud je to asi minutu tramvají na zastávku metra B Křižíkova a dvě minuty na dopravní uzel Florenc, kde se protínají linky metra B a C. Na Florenci se také nachází mezinárodní autobusový terminál. Okolí budovy poskytuje plnou občanskou vybavenost s mnoha restauracemi, kavárnami a hotely. Pro sportovce je k dispozici cyklostezka, která se nachází přímo za budovou a lze se jí snadno dostat až do Stromovky. Pro nájemce je k dispozici až 218 parkovacích stání v podzemních garážích.
[type] => text
[id] => 536
[multiple] => 0
[hint] =>
[unit] =>
[min_length] => 0
[max_length] => 3000
[required] => 1
[security] => 0
[flags] =>
[visible_when] =>
)
[description_en] => Array
(
[name] => Popis EN
[value] => Nile House offers its tenants up to 19,000 m2 of office space and 1,670 m2 of retail space. Nile House became the first building in the Czech Republic to achieve the highest possible LEED Platinum certification. In the year of its completion, it was even ranked fourth globally. Interesting features of the building include glass elevators, spiral staircases between floors, walkways lining the perimeter of the building and plenty of natural light and greenery. The building manages to combine natural elements with high quality materials and technology. The result is minimal heat loss and high heat storage. Rohanský ostrov has a completely unique location with excellent transport accessibility. It is a three-minute walk to the Karlínské náměstí tram stop, from where it is about a minute by tram to the Křižíkova B metro stop and two minutes to the Florenc transport hub, where the B and C metro lines intersect. There is also an international bus terminal in Florenc. The surrounding area provides full civic amenities with many restaurants, cafes and hotels. For the athlete, there is a cycle path located directly behind the building and can be easily accessed to Stromovka. Up to 218 parking spaces are available for tenants in the underground parking garage.
[type] => text
[id] => 1133
[multiple] => 0
[hint] =>
[unit] =>
[min_length] =>
[max_length] => 3000
[required] => 0
[security] => 0
[flags] =>
[visible_when] =>
)
[advert_price_from] => Array
(
[name] => Cena od
[value] => 18.5
[type] => number
[id] => 764
[multiple] => 0
[hint] =>
[unit] =>
[min_length] => 0
[max_length] => 9999
[required] => 1
[security] => 0
[flags] =>
[visible_when] =>
)
[advert_price_to] => Array
(
[name] => Cena do
[value] => 19.5
[type] => number
[id] => 763
[multiple] => 0
[hint] =>
[unit] =>
[min_length] => 0
[max_length] => 9999
[required] => 0
[security] => 0
[flags] =>
[visible_when] =>
)
[advert_price_note] => Array
(
[name] => Poznámka k ceně
[value] =>
[type] => varchar
[id] => 539
[multiple] => 0
[hint] => pokud není uvedena cena - povinný údaj
[unit] =>
[min_length] => 0
[max_length] => 100
[required] => 0
[security] => 0
[flags] =>
[visible_when] =>
)
[advert_price_unit] => Array
(
[name] => Jednotka
[value] => za m2/měsíc
[type] => selectbox
[id] => 589
[multiple] => 0
[hint] =>
[unit] =>
[min_length] => 0
[max_length] => 9999
[required] => 1
[security] => 0
[flags] =>
[visible_when] =>
[num_value] => 4
)
[commercial_person_count] => Array
(
[name] => Počet osob (servisované kanceláře)
[value] =>
[type] => number
[id] => 1381
[multiple] => 0
[hint] =>
[unit] =>
[min_length] =>
[max_length] =>
[required] => 0
[security] => 0
[flags] =>
[visible_when] =>
)
[advert_price_currency] => Array
(
[name] => Měna
[value] => EUR
[type] => selectbox
[id] => 525
[multiple] => 0
[hint] =>
[unit] =>
[min_length] => 0
[max_length] => 9999
[required] => 1
[security] => 0
[flags] =>
[visible_when] =>
[num_value] => 3
)
[total_area_from] => Array
(
[name] => Celková plocha od
[value] => 924
[type] => number
[id] => 973
[multiple] => 0
[hint] =>
[unit] => m2
[min_length] => 0
[max_length] => 9999
[required] => 0
[security] => 0
[flags] =>
[visible_when] =>
)
[total_area_to] => Array
(
[name] => Celková plocha do
[value] => 2475
[type] => number
[id] => 974
[multiple] => 0
[hint] =>
[unit] => m2
[min_length] => 0
[max_length] => 9999
[required] => 0
[security] => 0
[flags] =>
[visible_when] =>
)
[office_kind] => Array
(
[name] => Druh prostor
[value] => Kancelář
[type] => selectbox
[id] => 786
[multiple] => 0
[hint] =>
[unit] =>
[min_length] => 0
[max_length] => 9999
[required] => 1
[security] => 0
[flags] =>
[visible_when] =>
[num_value] => 1
)
[energy_efficiency_rating] => Array
(
[name] => PENB: Náročnost budovy
[value] => C - Úsporná
[type] => selectbox
[id] => 1194
[multiple] => 0
[hint] =>
[unit] =>
[min_length] =>
[max_length] =>
[required] => 0
[security] => 0
[flags] =>
[visible_when] =>
[num_value] => 3
)
)
Nile House
Karolinská – Praha 8
18,50 - 19,50 EUR za m2/měsícDostupné plochy 924 - 2475 m2
Nile House svým nájemcům nabízí až 19 000 m2 kancelářské plochy a 1670 m2 obchodních ploch. Nile House se stal vůbec první budovou v Česku, která dosáhla nejvyšší možné certifikace LEED Platinum. V roce svého dokončení byl dokonce na čtvrtém místě celosvětového žebříčku. Mezi zajímavé prvky budovy patří prosklené výtahy, točitá schodiště mezi patry, průchozí lávky lemující obvod budovy a spousta přirozeného světla a zeleně. V budově se podařilo skloubit přírodní elementy s kvalitními materiály a technologiemi. Výsledkem jsou minimální tepelné ztráty a vysoká akumulace tepla. Rohanský ostrov má naprosto unikátní polohu se skvělou dopravní dostupností. Nachází se tři minuty chůze na tramvajovou zastávku Karlínské náměstí, odkud je to asi minutu tramvají na zastávku metra B Křižíkova a dvě minuty na dopravní uzel Florenc, kde se protínají linky metra B a C. Na Florenci se také nachází mezinárodní autobusový terminál. Okolí budovy poskytuje plnou občanskou vybavenost s mnoha restauracemi, kavárnami a hotely. Pro sportovce je k dispozici cyklostezka, která se nachází přímo za budovou a lze se jí snadno dostat až do Stromovky. Pro nájemce je k dispozici až 218 parkovacích stání v podzemních garážích.
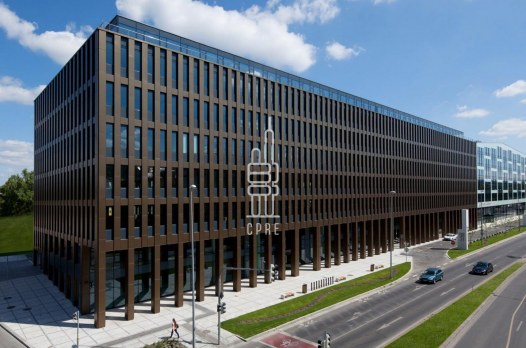
Array
(
[title] => Array
(
[name] => Titulek
[value] => River Garden II
[type] => varchar
[id] => 530
[multiple] => 0
[hint] =>
[unit] =>
[min_length] => 0
[max_length] => 100
[required] => 1
[security] => 0
[flags] =>
[visible_when] =>
)
[title_en] => Array
(
[name] => Titulek EN
[value] =>
[type] => varchar
[id] => 1137
[multiple] => 0
[hint] =>
[unit] =>
[min_length] =>
[max_length] => 100
[required] => 0
[security] => 0
[flags] =>
[visible_when] =>
)
[description] => Array
(
[name] => Popis
[value] => Projekt River Garden je umístěn na Rohanském nábřeží v Praze 8 – Karlín, v jedné z nejdynamičtěji se rozvíjejících komerčních lokalit v Praze. Projekt vyniká výbornou dopravní dostupností automobilem i veřejnou dopravou, nachází se 100m od stanice metra a zastávky tramvaje Křižíkova a v blízkosti pražské magistrály a napojení na dálnice D1, D5, D8 a D11.
[type] => text
[id] => 536
[multiple] => 0
[hint] =>
[unit] =>
[min_length] => 0
[max_length] => 3000
[required] => 1
[security] => 0
[flags] =>
[visible_when] =>
)
[description_en] => Array
(
[name] => Popis EN
[value] => The River Garden project is located on Rohanský nábřeží in Prague 8 - Karlín, one of the most dynamically developing commercial locations in Prague. The project has excellent accessibility by car and public transport, it is located 100m from the metro station and tram stop Křižíkova and close to the Prague motorway and connections to the D1, D5, D8 and D11 motorways.
[type] => text
[id] => 1133
[multiple] => 0
[hint] =>
[unit] =>
[min_length] =>
[max_length] => 3000
[required] => 0
[security] => 0
[flags] =>
[visible_when] =>
)
[advert_price_from] => Array
(
[name] => Cena od
[value] => 19.5
[type] => number
[id] => 764
[multiple] => 0
[hint] =>
[unit] =>
[min_length] => 0
[max_length] => 9999
[required] => 1
[security] => 0
[flags] =>
[visible_when] =>
)
[advert_price_to] => Array
(
[name] => Cena do
[value] => 20.5
[type] => number
[id] => 763
[multiple] => 0
[hint] =>
[unit] =>
[min_length] => 0
[max_length] => 9999
[required] => 0
[security] => 0
[flags] =>
[visible_when] =>
)
[advert_price_note] => Array
(
[name] => Poznámka k ceně
[value] =>
[type] => varchar
[id] => 539
[multiple] => 0
[hint] => pokud není uvedena cena - povinný údaj
[unit] =>
[min_length] => 0
[max_length] => 100
[required] => 0
[security] => 0
[flags] =>
[visible_when] =>
)
[advert_price_unit] => Array
(
[name] => Jednotka
[value] => za m2/měsíc
[type] => selectbox
[id] => 589
[multiple] => 0
[hint] =>
[unit] =>
[min_length] => 0
[max_length] => 9999
[required] => 1
[security] => 0
[flags] =>
[visible_when] =>
[num_value] => 4
)
[commercial_person_count] => Array
(
[name] => Počet osob (servisované kanceláře)
[value] =>
[type] => number
[id] => 1381
[multiple] => 0
[hint] =>
[unit] =>
[min_length] =>
[max_length] =>
[required] => 0
[security] => 0
[flags] =>
[visible_when] =>
)
[advert_price_currency] => Array
(
[name] => Měna
[value] => EUR
[type] => selectbox
[id] => 525
[multiple] => 0
[hint] =>
[unit] =>
[min_length] => 0
[max_length] => 9999
[required] => 1
[security] => 0
[flags] =>
[visible_when] =>
[num_value] => 3
)
[total_area_from] => Array
(
[name] => Celková plocha od
[value] => 342
[type] => number
[id] => 973
[multiple] => 0
[hint] =>
[unit] => m2
[min_length] => 0
[max_length] => 9999
[required] => 0
[security] => 0
[flags] =>
[visible_when] =>
)
[total_area_to] => Array
(
[name] => Celková plocha do
[value] => 1259
[type] => number
[id] => 974
[multiple] => 0
[hint] =>
[unit] => m2
[min_length] => 0
[max_length] => 9999
[required] => 0
[security] => 0
[flags] =>
[visible_when] =>
)
[office_kind] => Array
(
[name] => Druh prostor
[value] => Kancelář
[type] => selectbox
[id] => 786
[multiple] => 0
[hint] =>
[unit] =>
[min_length] => 0
[max_length] => 9999
[required] => 1
[security] => 0
[flags] =>
[visible_when] =>
[num_value] => 1
)
[energy_efficiency_rating] => Array
(
[name] => PENB: Náročnost budovy
[value] => B - Velmi úsporná
[type] => selectbox
[id] => 1194
[multiple] => 0
[hint] =>
[unit] =>
[min_length] =>
[max_length] =>
[required] => 0
[security] => 0
[flags] =>
[visible_when] =>
[num_value] => 2
)
)
River Garden II
Rohanské nábřeží – Praha 8
19,50 - 20,50 EUR za m2/měsícDostupné plochy 342 - 1259 m2
Projekt River Garden je umístěn na Rohanském nábřeží v Praze 8 – Karlín, v jedné z nejdynamičtěji se rozvíjejících komerčních lokalit v Praze. Projekt vyniká výbornou dopravní dostupností automobilem i veřejnou dopravou, nachází se 100m od stanice metra a zastávky tramvaje Křižíkova a v blízkosti pražské magistrály a napojení na dálnice D1, D5, D8 a D11.